

PROJECT HIGHLIGHTS
Booking Open: Limited Time Only
At Worli, South Mumbai
EOI Amount ₹[Amount]
Cheque Favouring: Raheja Universal Pvt. Ltd.
3, 4 & 5 Bed Homes with Wraparound Terraces
~425 Residences across 5 Acres
Elite CXO & Business Community
Luxury Residences Starting From ₹75,000 – ₹1,50,000 per sq.ft Onwards
Spacious 3, 4 & 5 Bed Residences with Grand Decks and Wraparound Terraces.
Project Details:
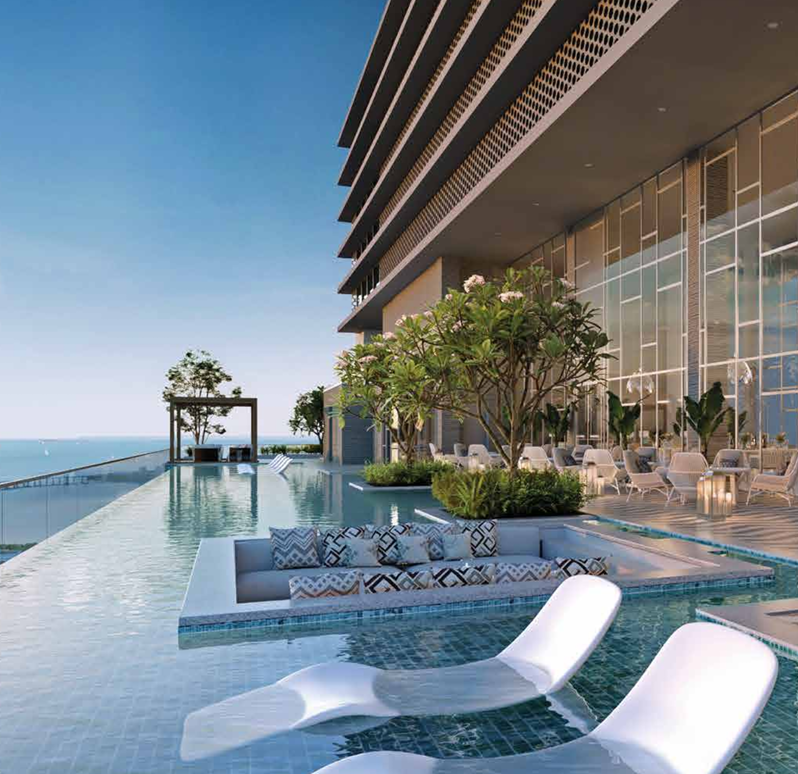
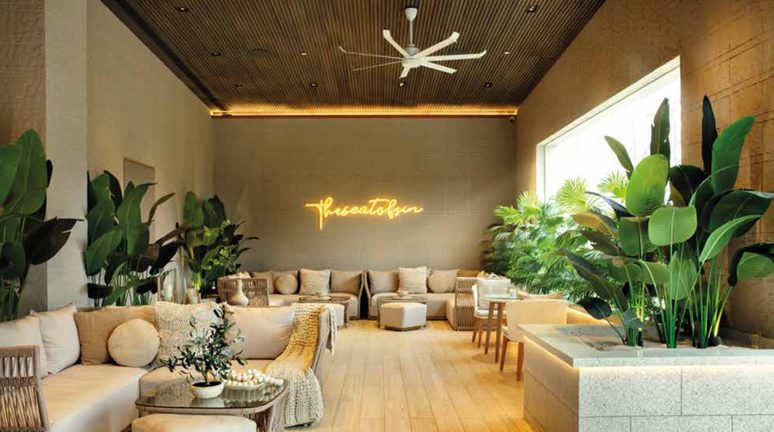
The Rivière is a premium ultra-luxury residential development in Worli, South Mumbai, featuring the World’s Tallest Residential Bridge Towers and Highest Sky Bridge. With wraparound terraces, low-density living (~425 residences across 5 acres), and an elite CXO community, it offers unmatched exclusivity. The project is designed without public car parks, SRA, or redevelopment schemes, ensuring privacy and prestige. Residents enjoy grand lobbies, private theatre, sky lounge, six pools including the World’s Highest Ozone Infinity Pool, five dining venues, and panoramic views of the Arabian Sea, Mahalaxmi Racecourse, and Mumbai Skyline.
Configuration:
3 Bed Residences – With Grand Decks & Wraparound Terraces
4 Bed Residences – Spacious layouts, panoramic views
5 Bed Residences – Exclusive homes with unmatched privacy
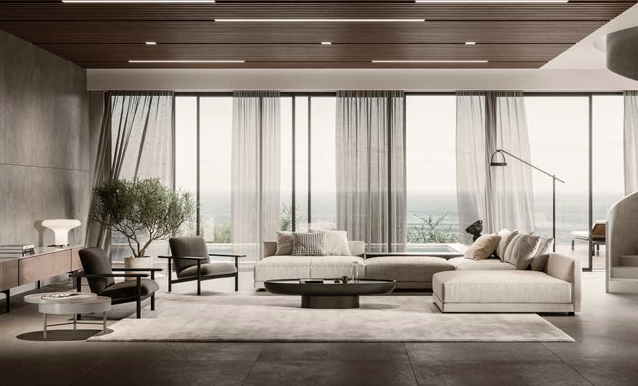
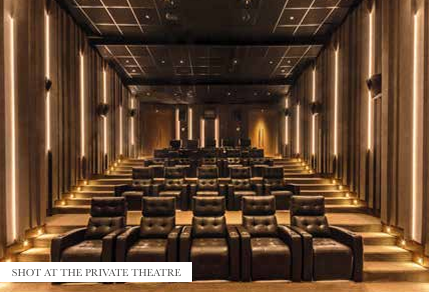
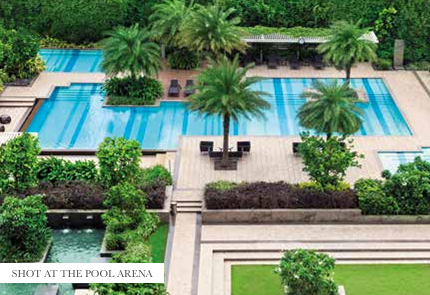
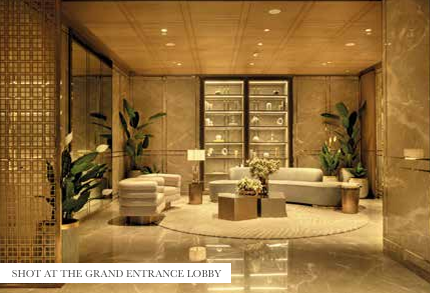




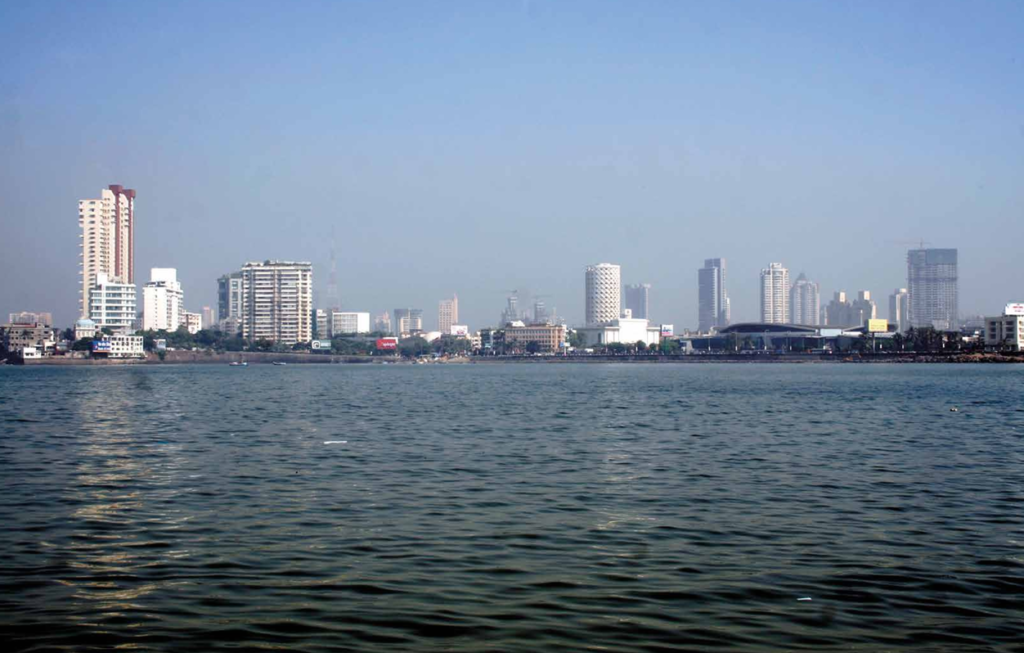
THE RIVIÈRE introduces a world of superlatives. From the World’s Tallest Residential Bridge Towers to the heavenly connections of the Highest Residential Sky Bridge, elevate your lifestyle with unparalleled heights of sophistication and indulgence.
Booking Open: Limited Time Only
At Mira Bhayandar by Kalpataru Group
Pay 10% Now, Rest In 2028
City and Mangroves Facing Flats for Sale in Mira Road For Luxury Lifestyle, Residential Project in Mira Road
Luxurious 2, 3 & 4 BHK Starts At ₹ 1.40 ++ Cr Onwards
Luxury 2, 3 & 4 BHK Apartments
Project Details:
🏠2 BHK
Carpet Area: 682/689/752 Sq.ft
Token Amount: 2 Lakhs
Starting Price: On Request
🏠3 BHK
Carpet Area: 987 Sq.ft
Token Amount: 3 Lakhs
Starting Price: On Request
🏠4 BHK
Also Available-1610 Sq.ft | Token #4 Lakhs
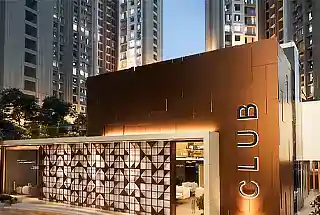
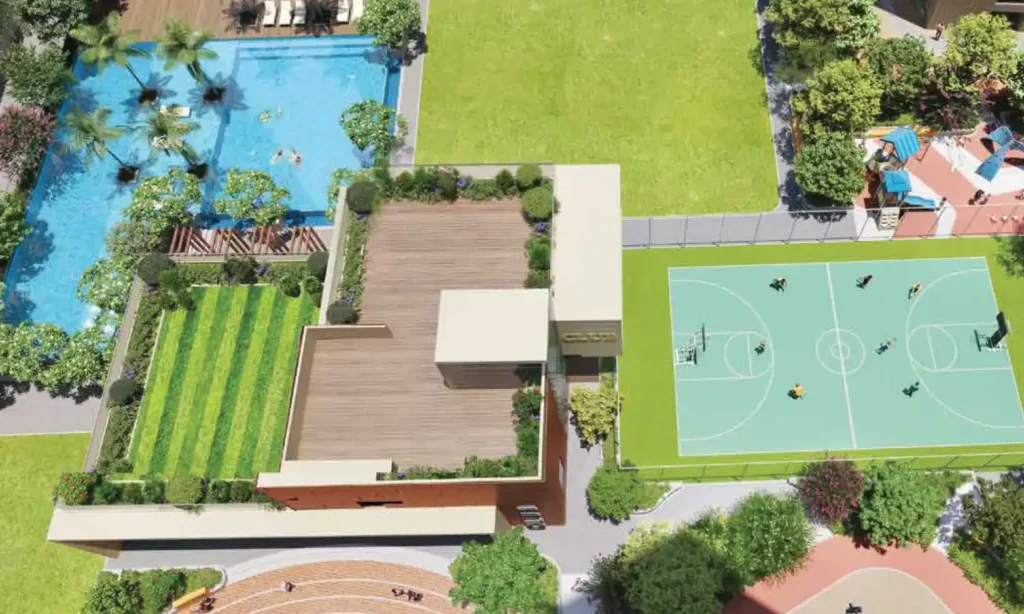
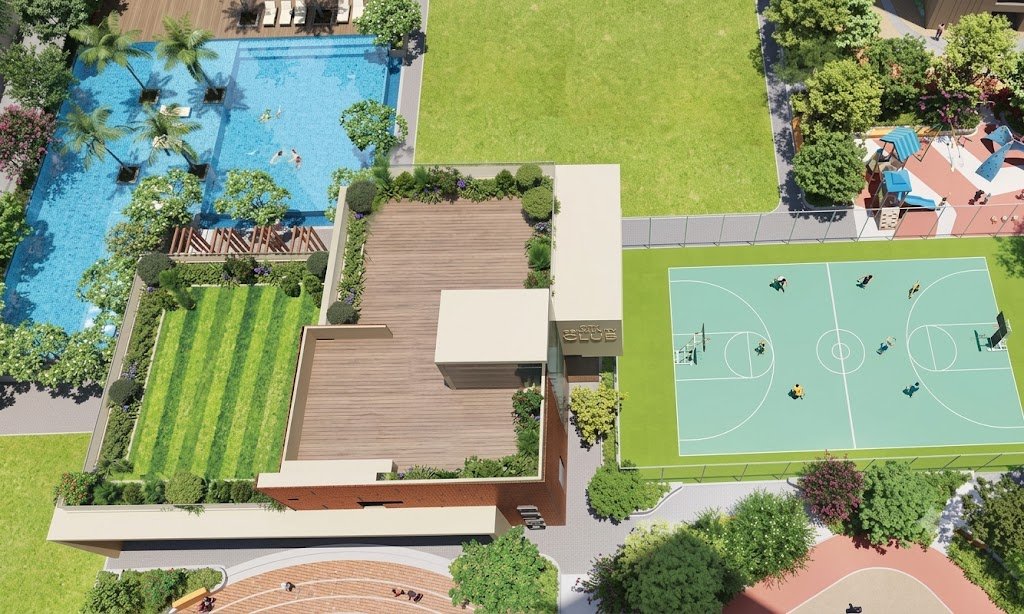
55+ World-Class Amenities | Creek-Facing Clubhouse 🏛️ | Banquet Hall | Multipurpose Court | Kids’ Play Area 🎠| Swimming Pool | Fitness Zone & Jogging Track | Mini Theatre | Rooftop E-Deck & More
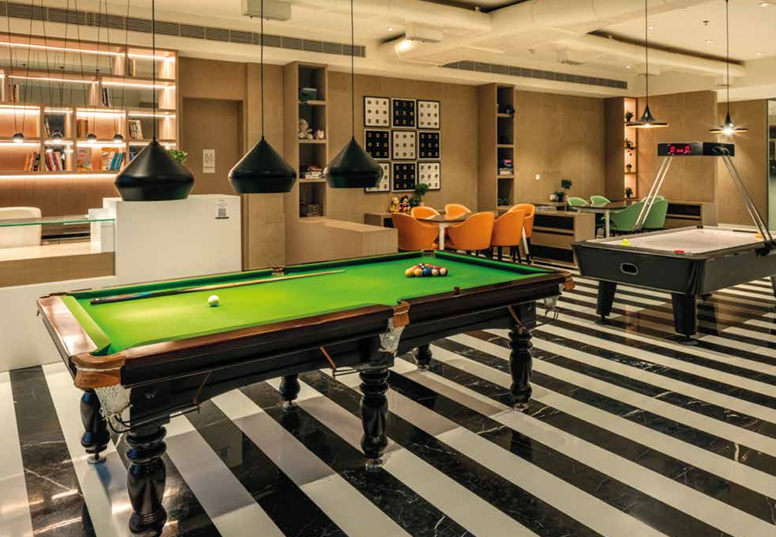
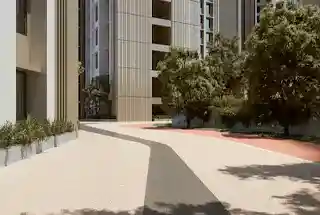
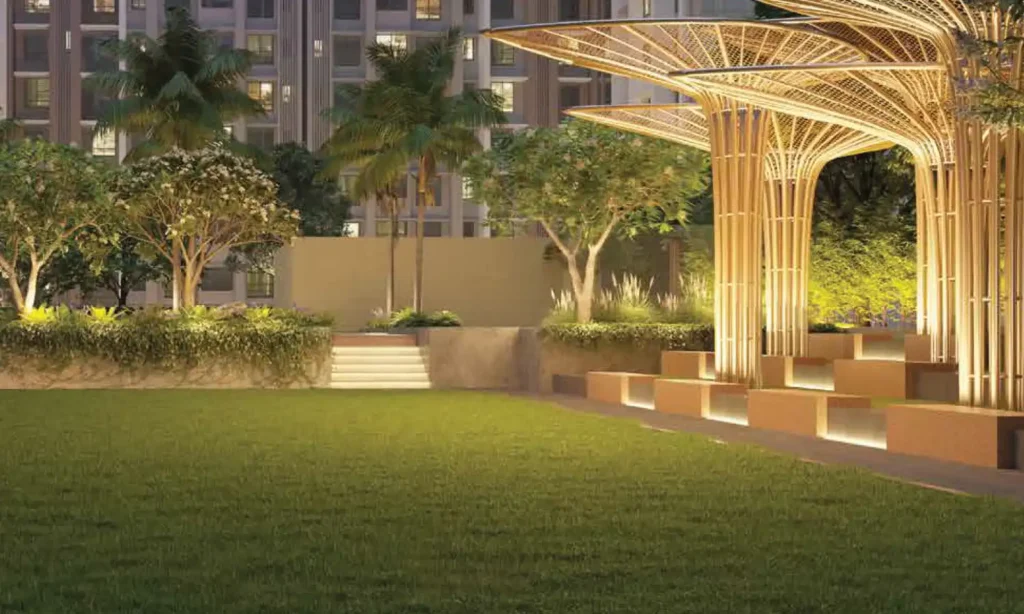
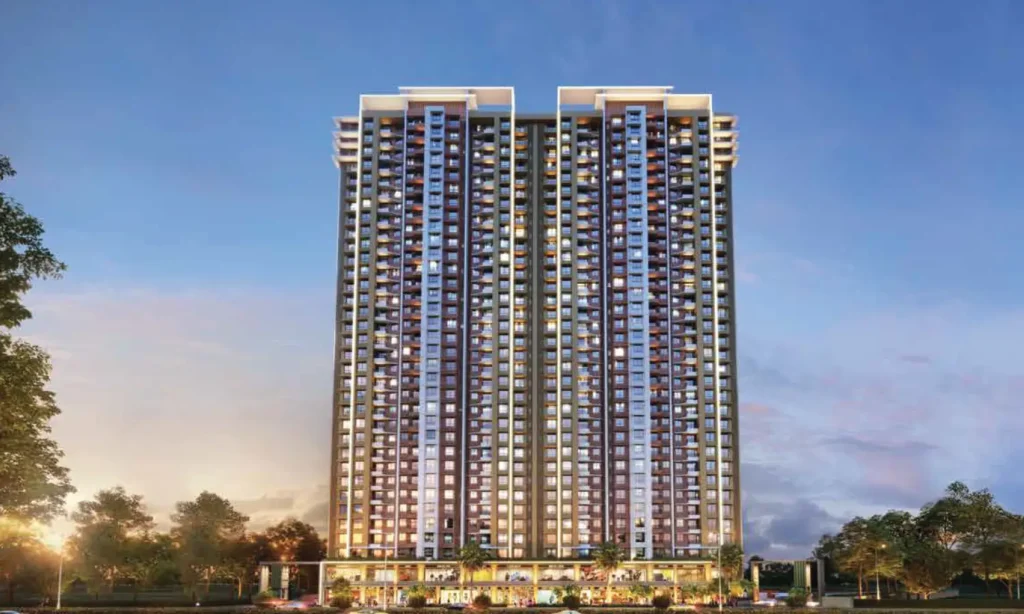
Kalpataru Srishti Namaah is a premium residential township nestled in the well-connected Luxury Apartments in Mira Road, Mumbai. The newly launched Tower F offers thoughtfully crafted 2 BHK, 3 BHK, and 4 BHK Premium Apartments in Mira Road designed for modern living. These elegantly planned residences provide stunning views of the surrounding landscape. The spacious living room opens to a wide balcony, allowing abundant natural light and excellent ventilation. Corner-positioned bedrooms ensure enhanced privacy and a peaceful living experience. Every room is designed with ample space for comfortable furniture placement and effortless movement. Residents can enjoy world-class amenities, including a clubhouse, indoor games & lounge, fitness centre, yoga room, multipurpose hall, kids' play zone, music room, gymnasium, co-working lounge, Miyawaki forest, multipurpose sports court, mini theatre, jogging track, and more.New Launch Apartments in Mira Road
Located in a prime neighbourhood, the township is surrounded by renowned schools, healthcare centres, shopping destinations, and entertainment hubs for everyday convenience. Key landmarks include St. Xavier’s High School, Wockhardt Hospital, Singapore International School, Bhaktivedant Hospital, ISKCON Temple, Thakur Mall, Dmart, SNITCH outlet, Maxus Mall, and Vardhamaan Fantasy Park. Excellent connectivity is ensured through Mira Road Railway Station, the Western Express Highway, SV Road, and the nearby Anand Nagar Metro Station. Additionally, Chhatrapati Shivaji Maharaj International Airport is accessible within an hour via the Western Express Highway. Discover a perfect blend of comfort, connectivity, and contemporary living at Kalpataru Srishti Namaah, Mira Road, Mumbai. urna.
Luxury 2, 3 & 4 BHK Apartments
Project Details:
Spread Across 9.36 Acres (With 2.5 Acres of Open Space)
2 Basements + Ground + 2 Podiums + 36 Habitable Floors
EOI Collection Now Open for Tower K (Final Tower Launch)
RERA Registered | Premium Creek-View Residences
Advanced Planning with Modular Kitchen & Branded Fittings
Close to Schools, Malls, Metro, ISKCON & Jain Temple
Configuration:
🏠 2 BHK
Carpet Area: 682 / 689 / 752 Sq.ft
Token Amount: ₹2 Lakhs
Starting Price: On Request
🏠 3 BHK
Carpet Area: 987 Sq.ft
Token Amount: ₹3 Lakhs
Starting Price: On Request
🏠 4 BHK
Also Available – 1610 Sq.ft | Token ₹4 Lakhs
55+ World-Class Amenities
Creek-Facing Clubhouse 🏛
Banquet Hall
Multipurpose Court
Kids’ Play Area 🎠
Swimming Pool
Fitness Zone & Jogging Track
Mini Theatre
Rooftop E-Deck & More
Work Progress:
Construction in Full Swing
10 Towers Launched | Final Tower K Now Open for EOI
|
Type
|
Carpet Area
|
Price
|
|---|---|---|
|
2 BHK
|
689 carpet
|
1.40 cr++
|
|
3 BHK
|
987 Carpet
|
1.95 cr ++
|
|
4 BHK
|
1863 carpet
|
3.65 cr ++
|







Founded in 1969, Kalpataru Limited has transformed the skyline of multiple cities in India. The firm has developed an excellent range of residential townships, gated communities, and commercial spaces. Its properties are spread across 9 cities, with the most popular ones being Mumbai, Pune, Lonavala, Noida, Hyderabad, and Indore. Futuristic yet environmentally woke in its design strategy, Kalpataru Limited has garnered esteemed awards over the course of 50 years in the industry.2, 3 & 4 BHK Apartments in Mira Road, Buy Flat in Mira Road

MahaRERA - P51700029367

MahaRERA - P51700029365

MahaRERA - PR1338082400025
According to the RERA Act 2016 of the Government of India, all projects of the Kalpataru Group including the Kalpataru Srishti, are listed on the Maharashtra Government’s RERA website under registered projects.
Disclaimer: We are an authorised marketing partner for this project. Provided content is given by respective owners and this website and content is for information purpose only and it does not constitute any offer to avail for any services. Prices mentioned are subject to change without prior notice and properties mentioned are subject to availability. You can expect a call, SMS or emails on details registered with us
Raheja Universal has been shaping South Mumbai’s skyline for over four decades, creating landmark residential and commercial masterpieces built on trust, innovation, and precision. With iconic addresses such as Raheja Legend, Buckley Court, and One Altamount Road, the group has consistently set new benchmarks in luxury living. The Rivière continues this legacy on the Worli skyline — offering world-class design, exclusivity, and enduring value that appreciates with time.